

01Overview
A digital experience for a contemporary architecture studio, shaped by space, materials and light.
MONOFORM is a website concept for an imagined contemporary architecture studio. The project presents three architectural design studies through a carefully crafted digital experience, placing space, materials and light at the centre of its visual story.
- Scope
- Art Direction
- Web Design
- Design System
- Front-end Development
02Challenge
How can the character of architecture be translated into a digital experience? The challenge was to create a website that goes beyond presenting projects through imagery and descriptions, capturing their sense of space, atmosphere and relationship with materials.
03Approach
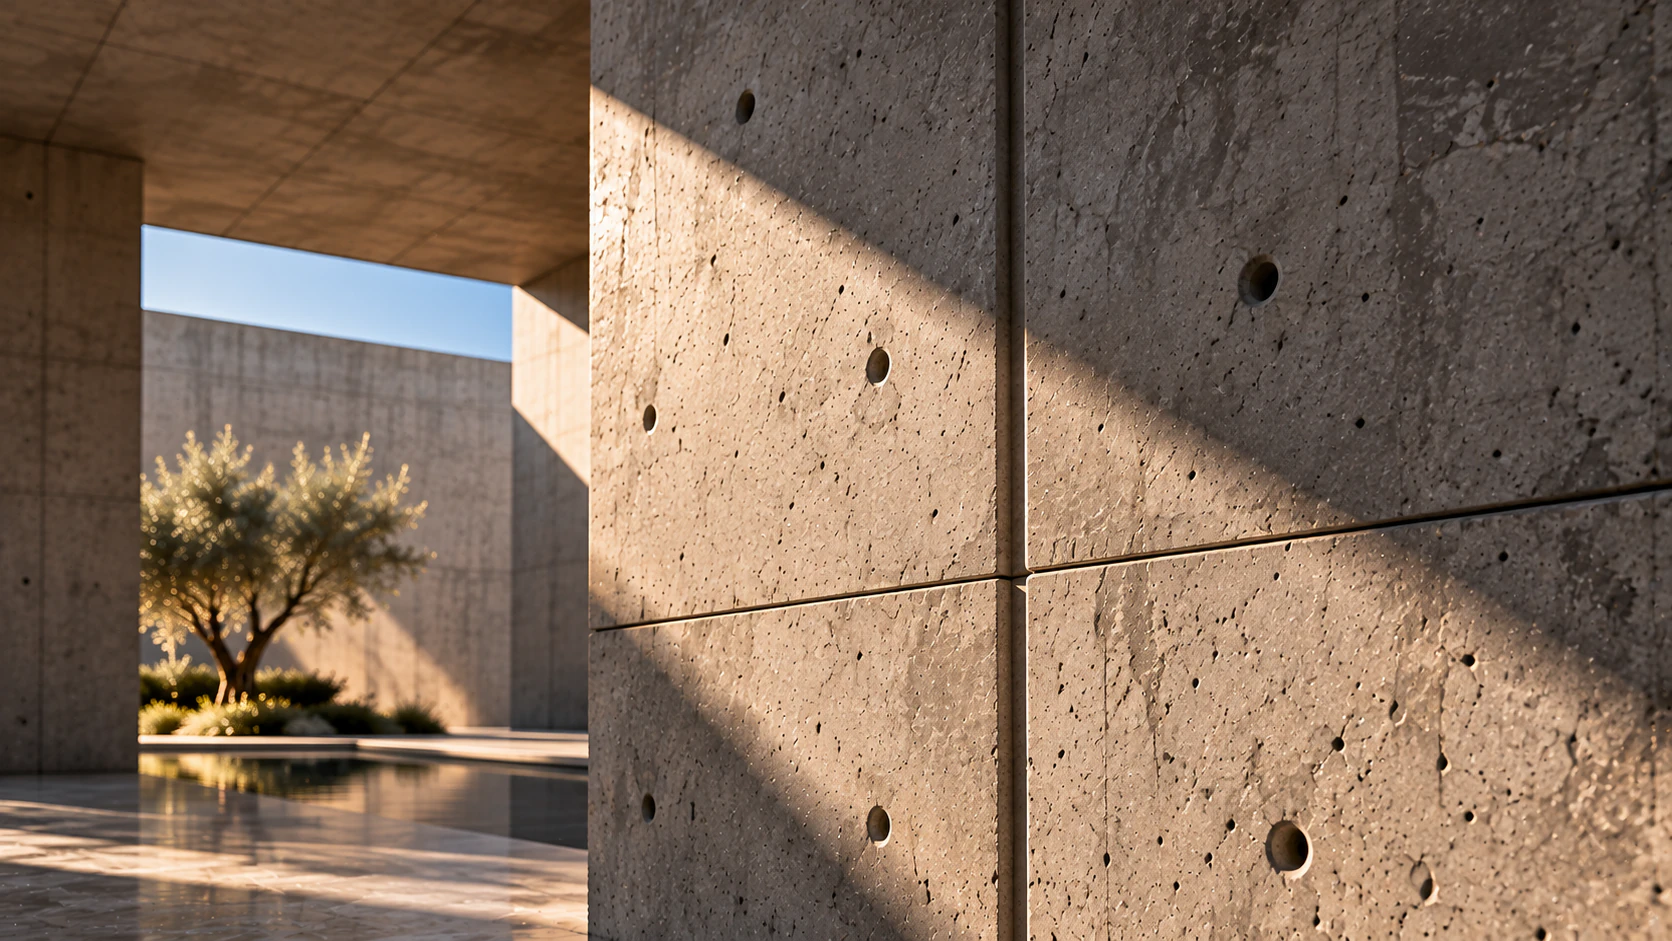
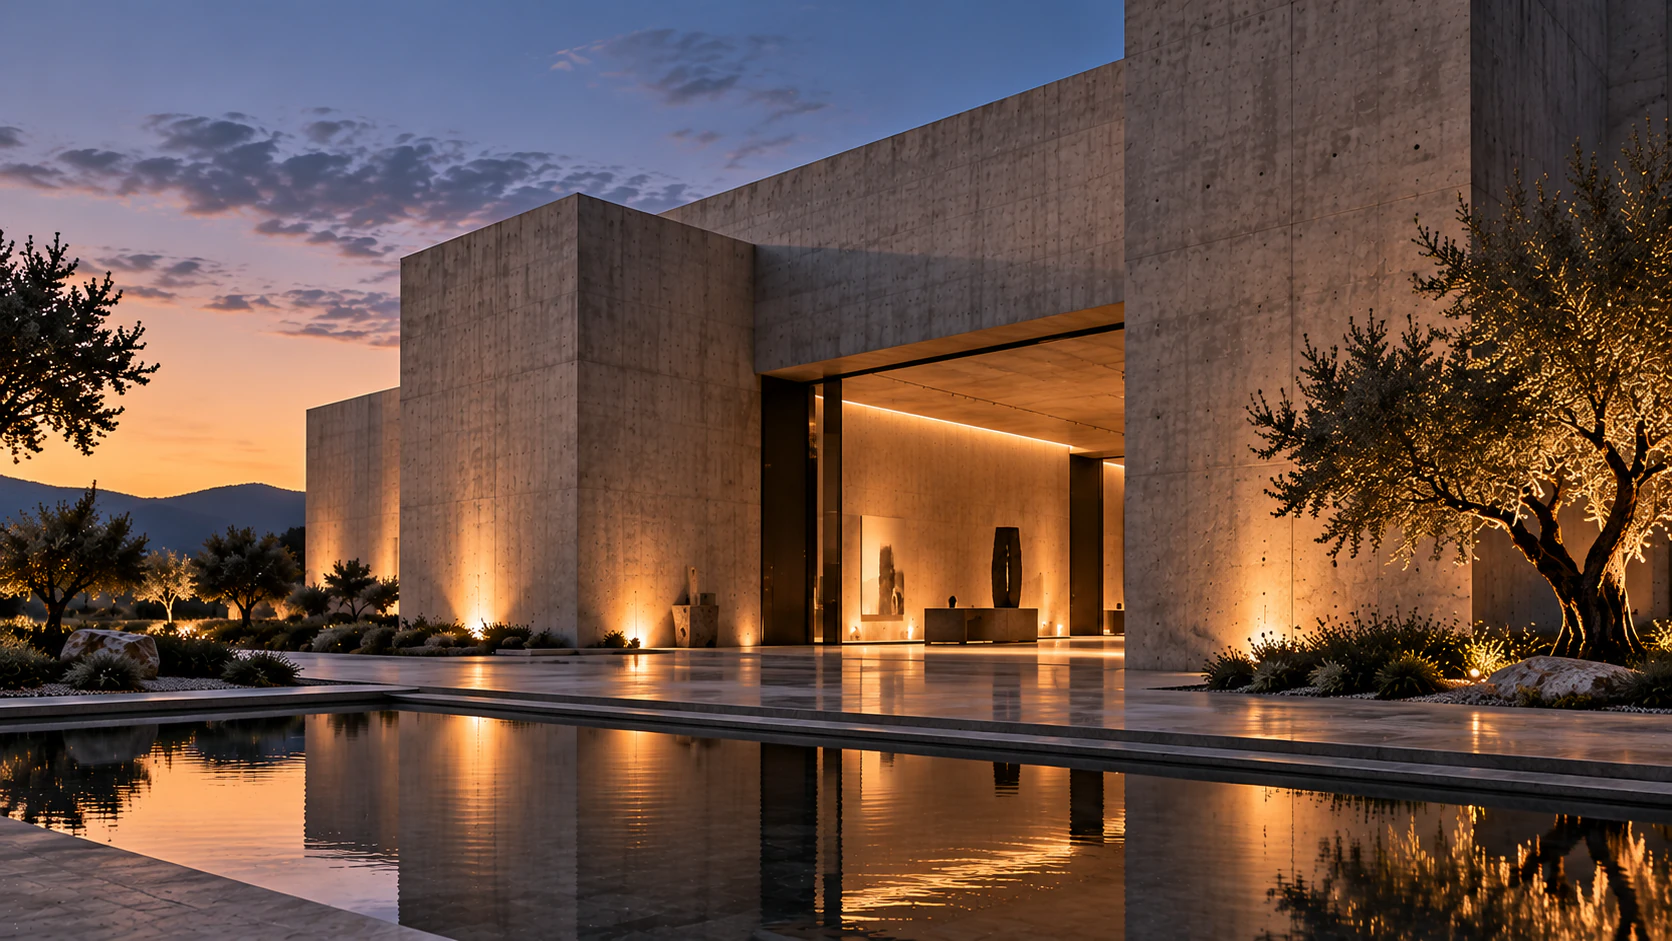
The visual direction is built around simplicity, expressive typography and carefully selected architectural imagery. A neutral colour palette, strong contrasts and spacious layouts highlight the character of each project. Subtle animations and considered transitions create a calm experience that keeps architecture at the forefront.
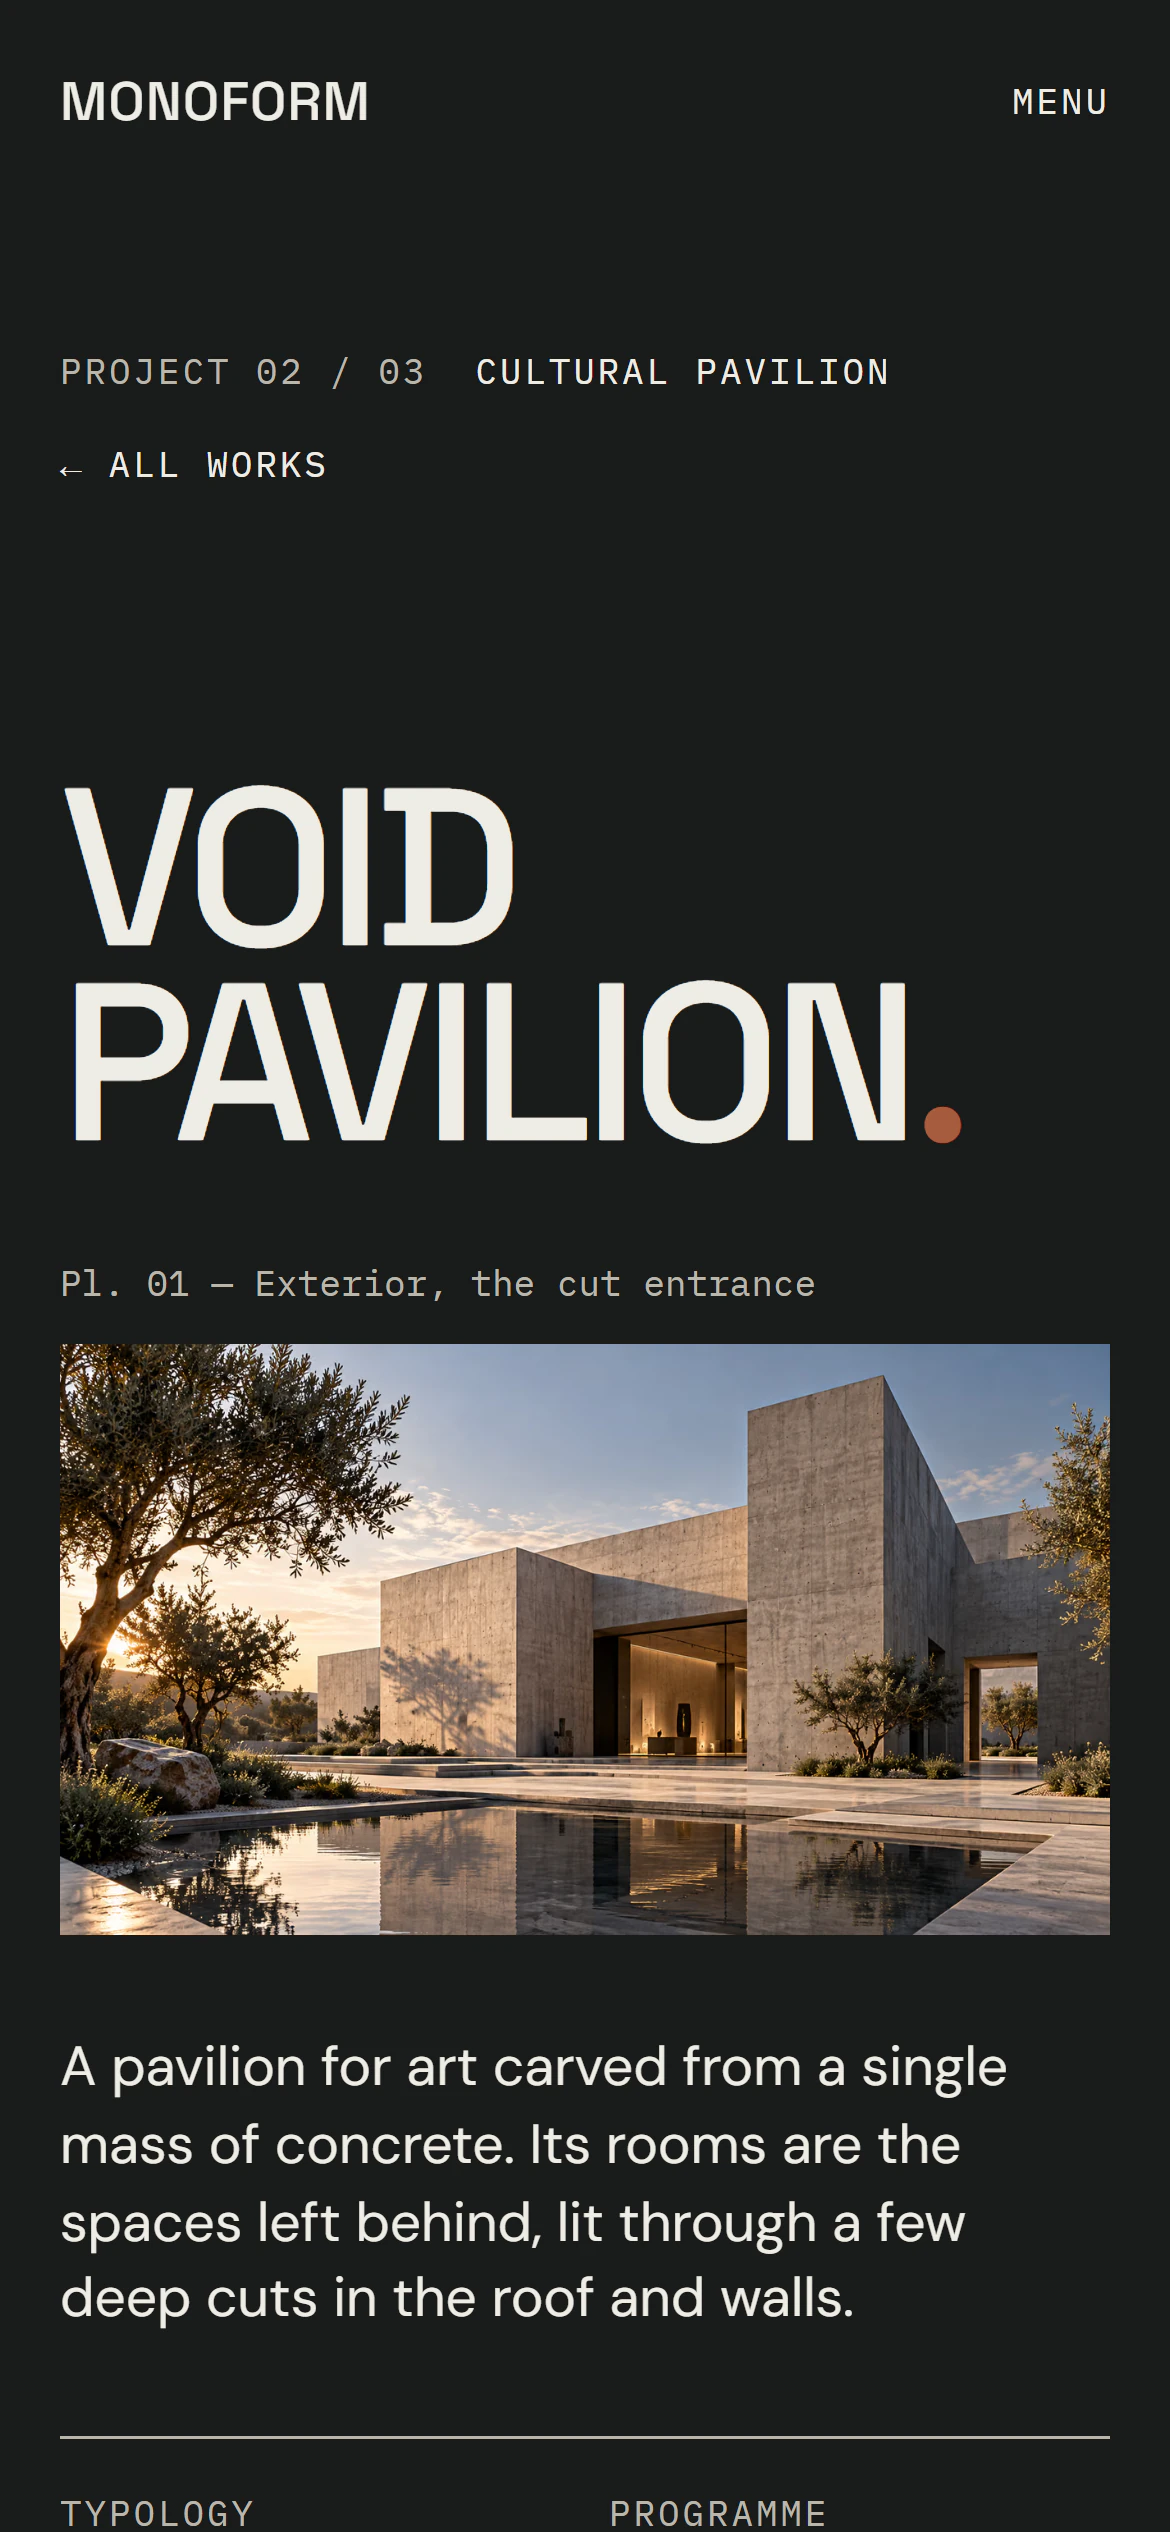
04What we built
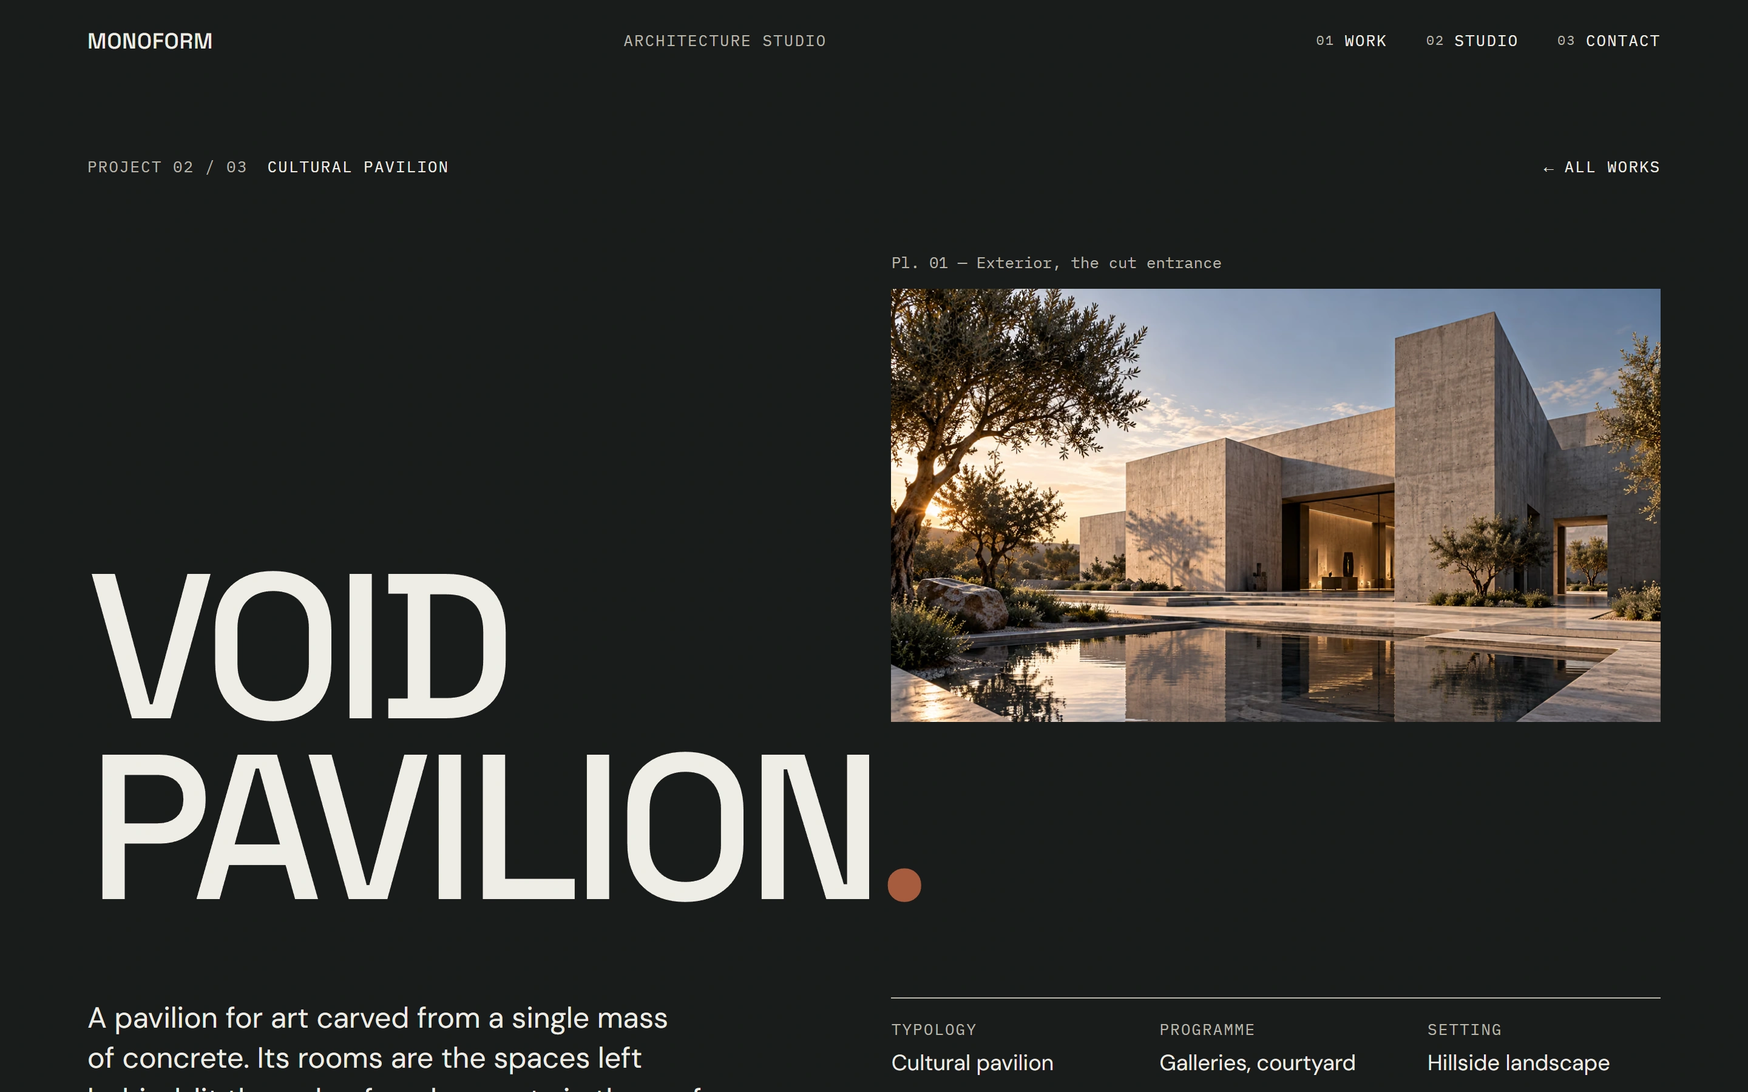
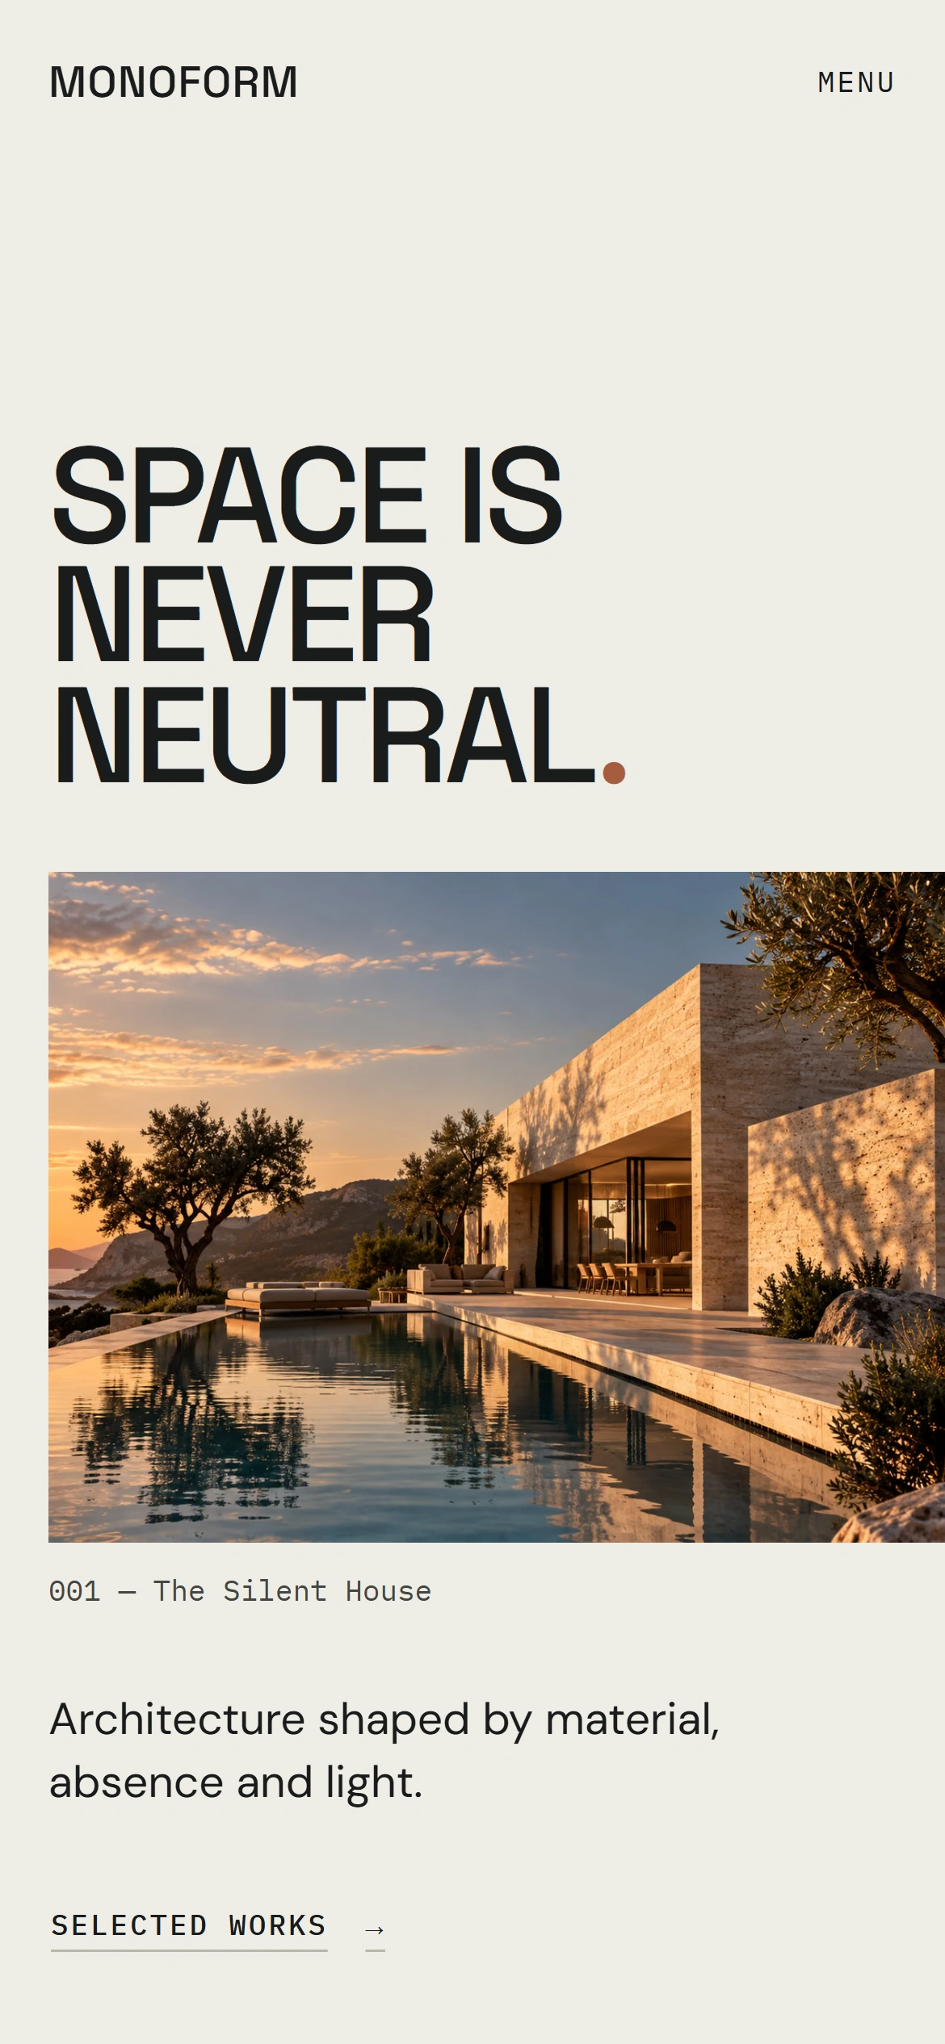
We designed and developed a website presenting the studio's identity and three architectural concepts. Each project has its own dedicated presentation with large-scale imagery, essential information and clearly structured content. Particular attention was given to the mobile experience, readability and design consistency across devices.
View Live (opens in a new tab)